Cooking load
Appliance type, duty, fuel, diversity and cooking process determine the plume to be captured.
Capture cooking fumes, vapour, grease aerosols and odours while maintaining a comfortable, quiet kitchen with correctly balanced make-up air.
 EXPERTISE AIRPRO
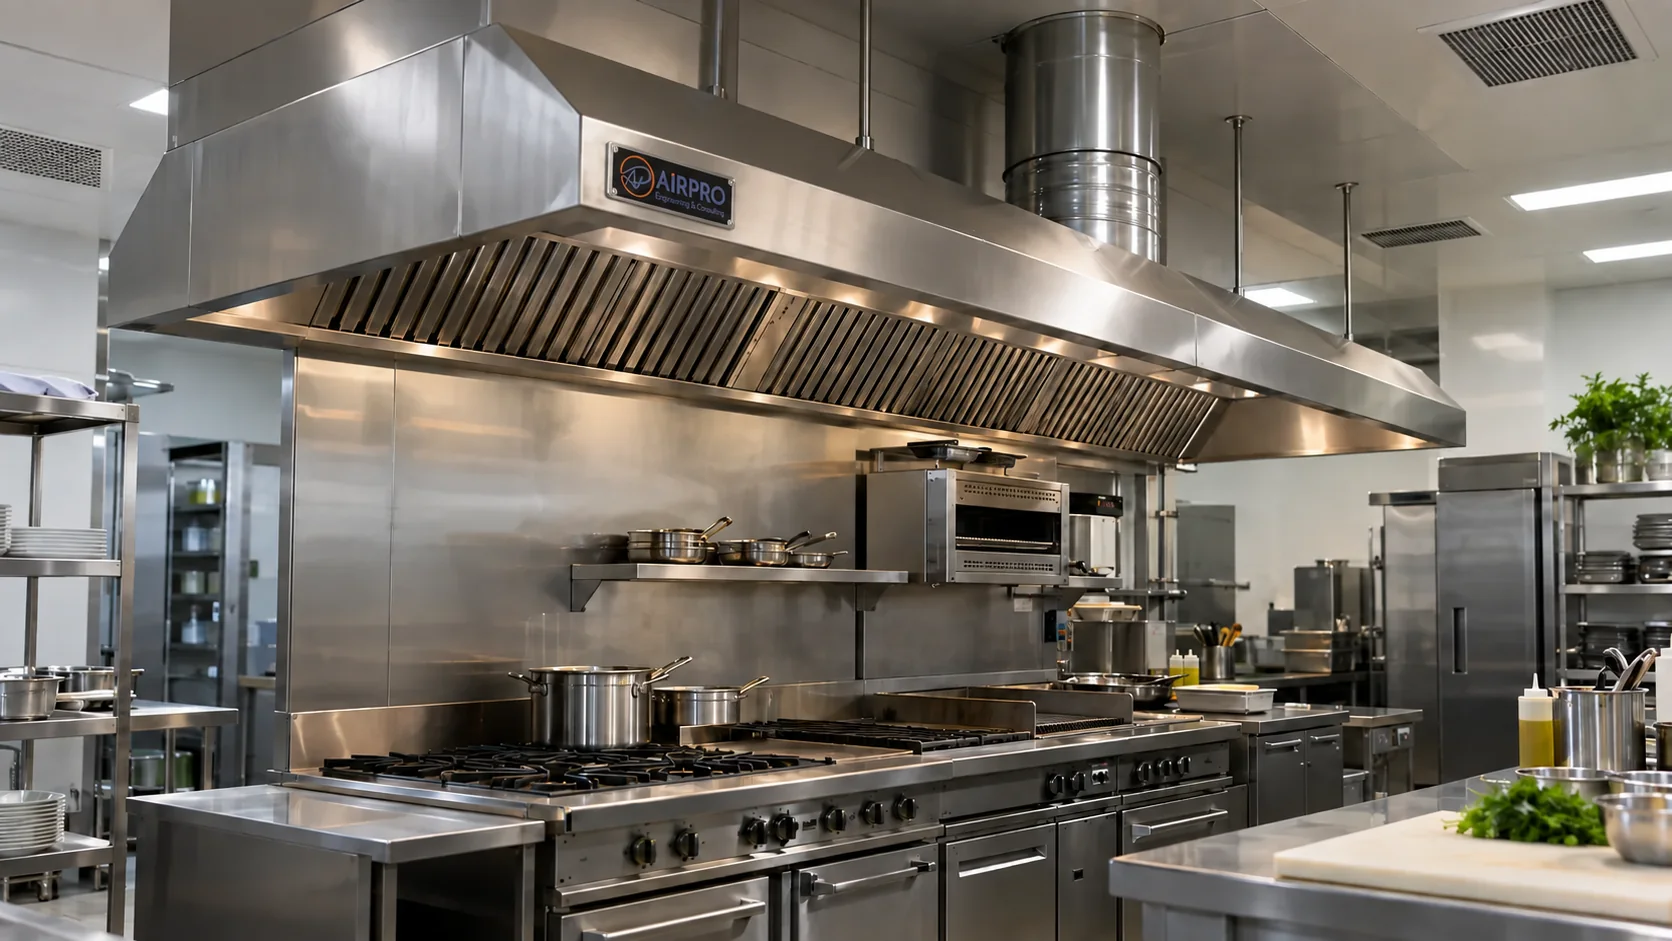
Before setting an airflow, AIRPRO assesses appliances, duty, cooking processes, diversity and air movement through the kitchen.
This prevents an oversized hood that still fails to capture, or excessive extraction that harms comfort and building balance.
Appliance type, duty, fuel, diversity and cooking process determine the plume to be captured.
The capture zone must extend beyond the appliances and account for doors, draughts and staff movement.
Extracted air is replaced without blowing into the plume or creating excessive negative pressure.
Discharge velocity, location and height are assessed to reduce recirculation, odours and neighbourhood nuisance.
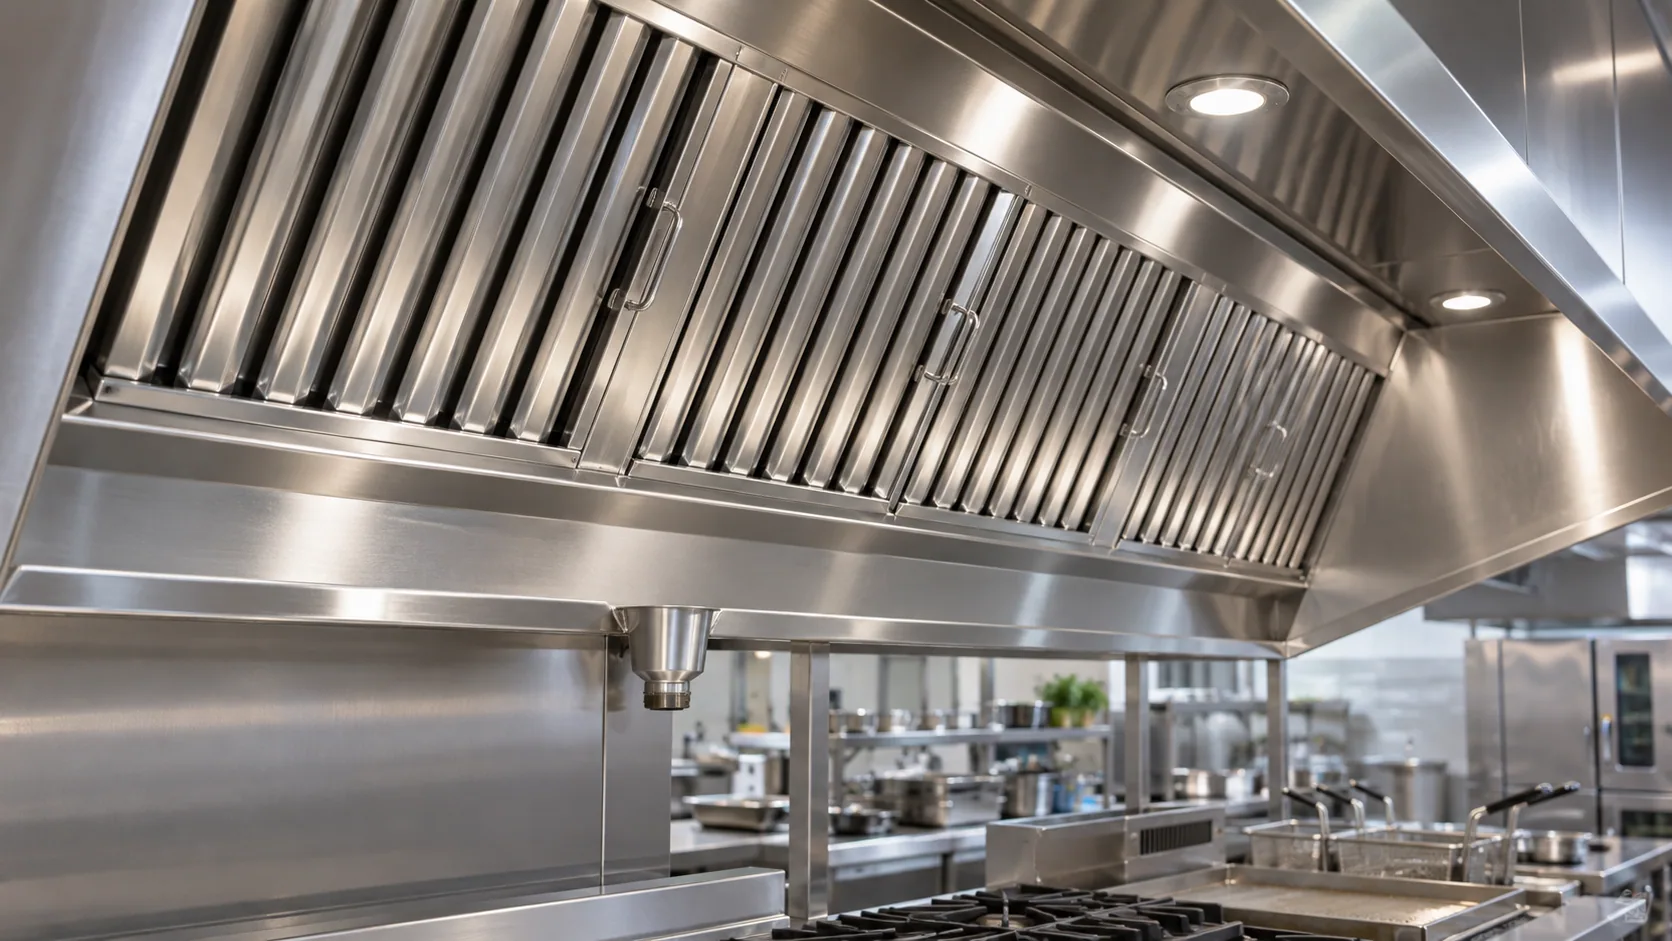
Separate grease aerosols, provide drainage and maintain easy access for cleaning.
The hood, filters, optional induction and make-up air operate as one system selected around the station, building and use.
Cooking line against a wall
Located against a wall, with back panel and front overhang sized for an in-line appliance arrangement.
Front overhang and wall effect
Central island, multi-sided capture
Captures from several sides above an island and requires particular control of cross-draughts.
Sensitivity to cross-draughts
High-heat-load kitchen
A controlled air stream assists the plume inside the canopy without compromising containment.
Induction/extract ratio requires balancing
Open kitchen or large floor area
Suitable for selected open or extensive kitchens and designed as an integrated extract-and-supply system.
Cleaning, condensate and airflow zoning
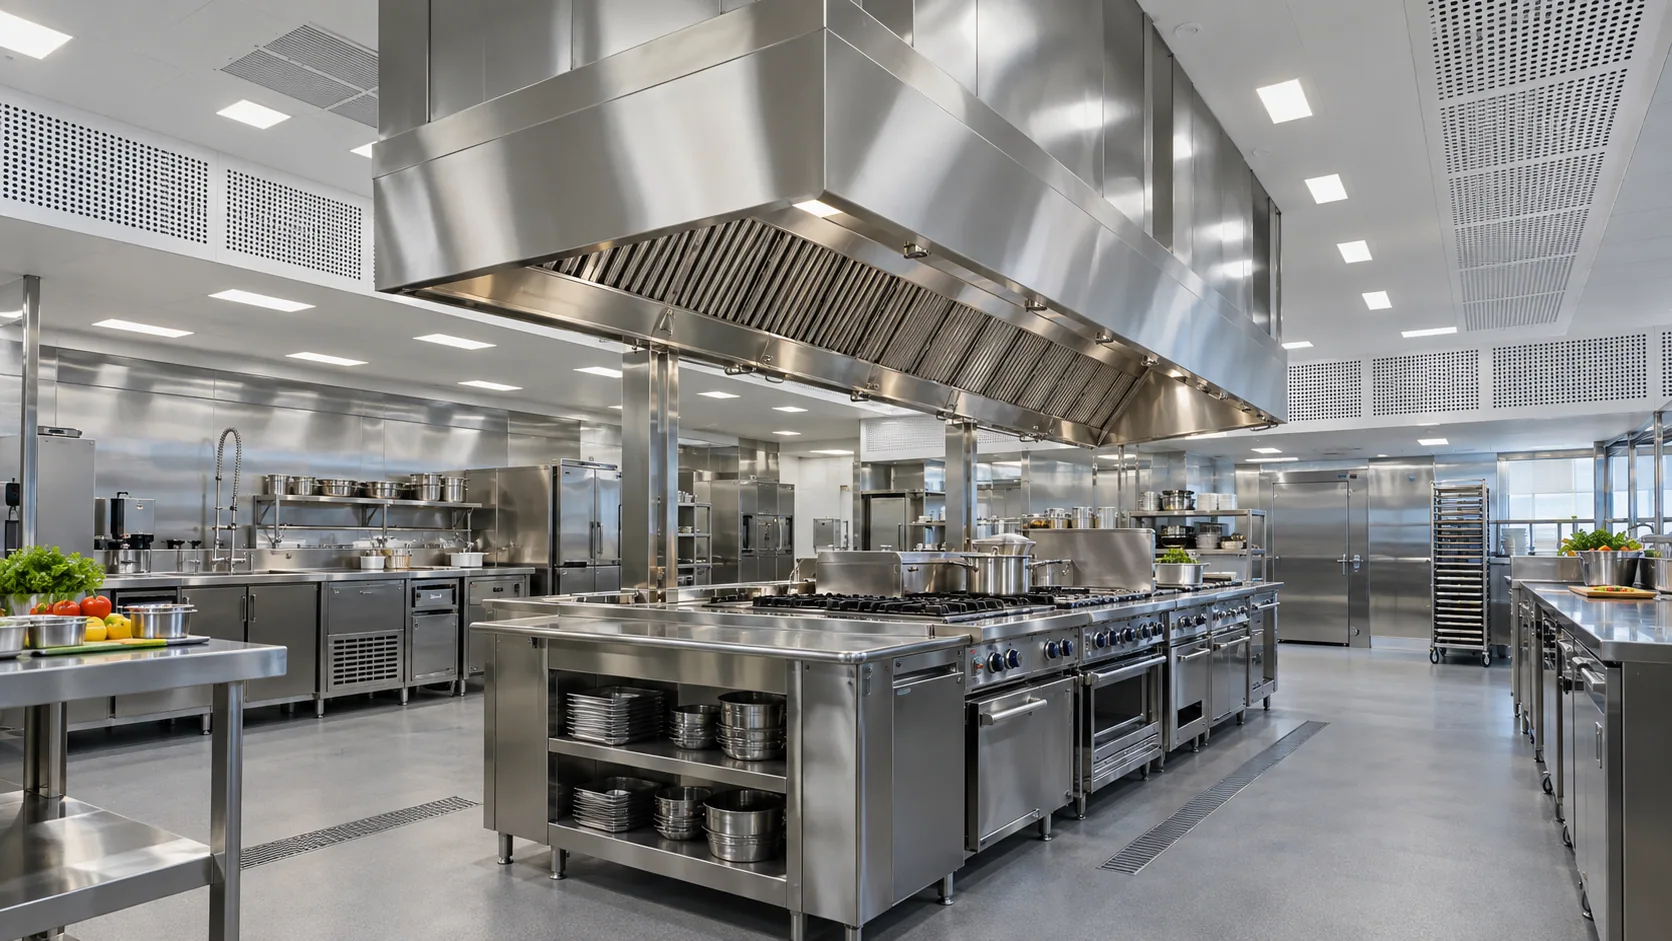
Even a capable hood can spill if extracted air is not replaced correctly. AIRPRO coordinates extract, outdoor air, transfer air and discharge.
Contain the plume as close to its source as practical.
PERFORMANCE CHAINSeparate grease aerosols and allow safe drainage.
PERFORMANCE CHAINKeep the duct system accessible, sealed and cleanable.
PERFORMANCE CHAINIntroduce make-up air without disrupting capture.
PERFORMANCE CHAINObservations during service guide useful airflow, pressure and velocity measurements.
Check overhang, mounting height, airflow, filters, cross-draughts and make-up air.
Excessive negative pressure often indicates inadequate or poorly distributed outdoor air.
Review filtration, velocity, low points, leakage and cleaning frequency.
Check discharge position and velocity, nearby air intakes and rooftop obstacles.
These signs guide diagnosis; they do not replace an air balance and tests under representative conditions.
AIRPRO converts kitchen data and building constraints into airflow balances, design diagrams and technical specifications.
Describe my project or call +33 7 57 69 08 40Performance depends on the cooking plume, capture geometry, extract airflow, make-up air and the behaviour of the room.
No. Appliance duty and type, plume geometry, overhang, layout and cross-draughts must be assessed together.
Insufficient airflow, loaded filters, excessive duct resistance or inadequate make-up air can break plume containment.
The balance includes the kitchen and adjoining rooms. Make-up air preserves the intended flow direction without over-pressurising the building.
Zoning, demand-based modulation, controlled pressure losses and grease-compatible heat recovery can reduce demand.
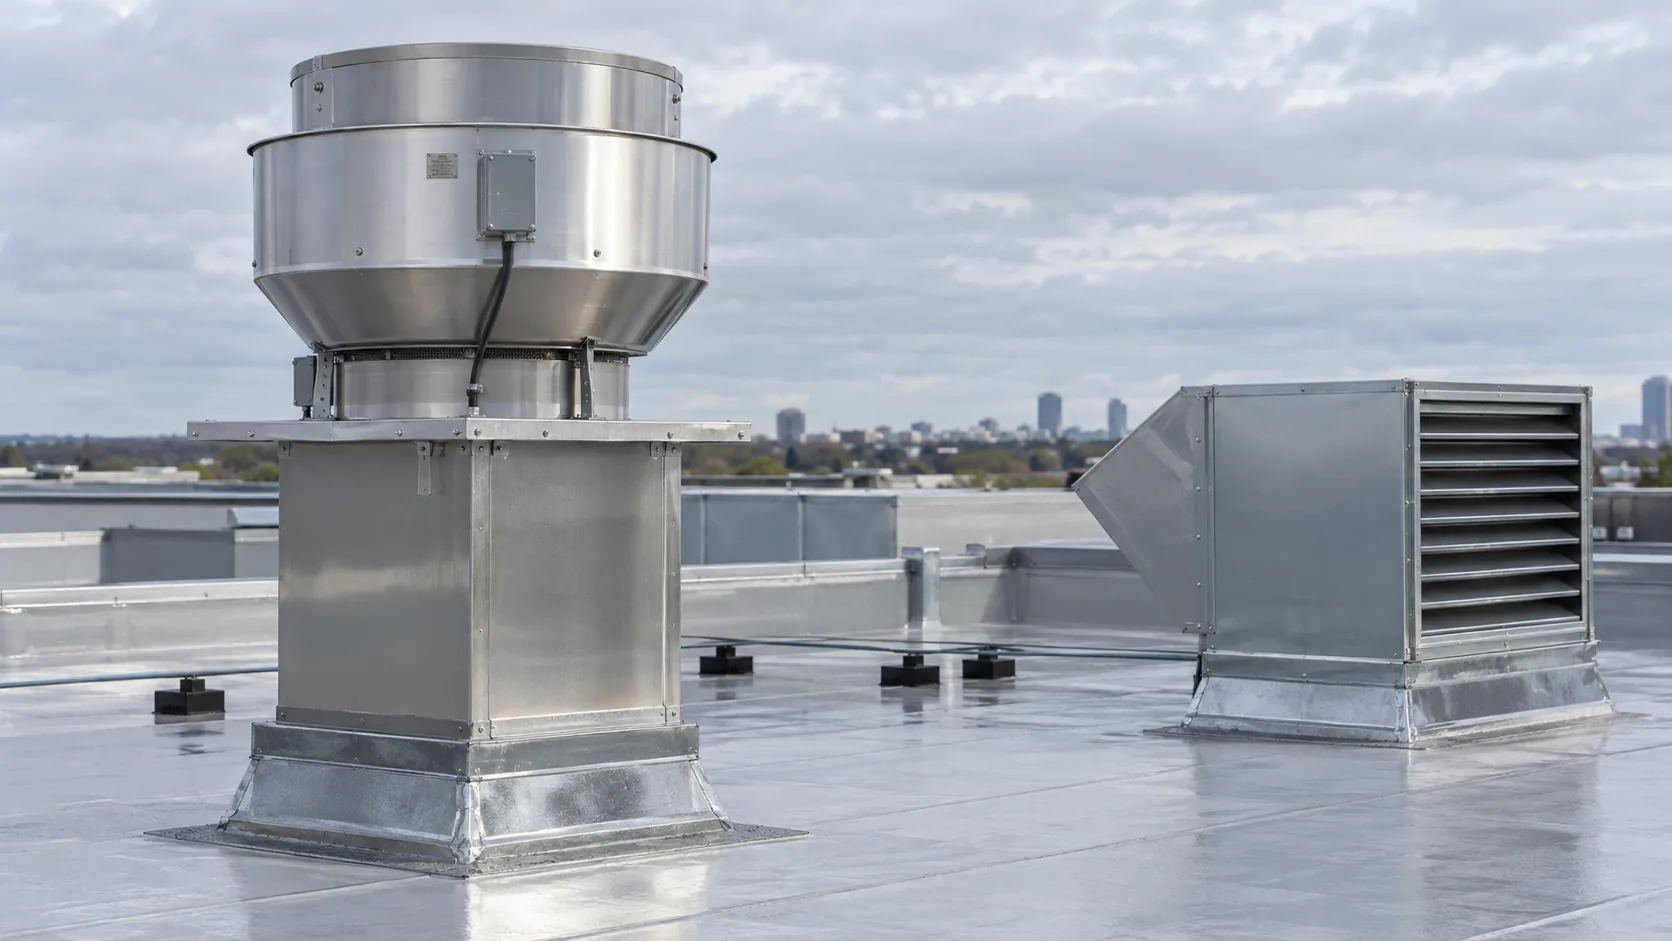
A complete study connects cooking appliances, hoods, grease ductwork, make-up air and outdoor discharge.
The scope may cover surveys, airflow calculations, plans and schematics, equipment selection, acoustic and maintenance specifications, and support during testing.
Describe your installation, issue or objective. An AIRPRO engineer will provide an initial technical assessment.