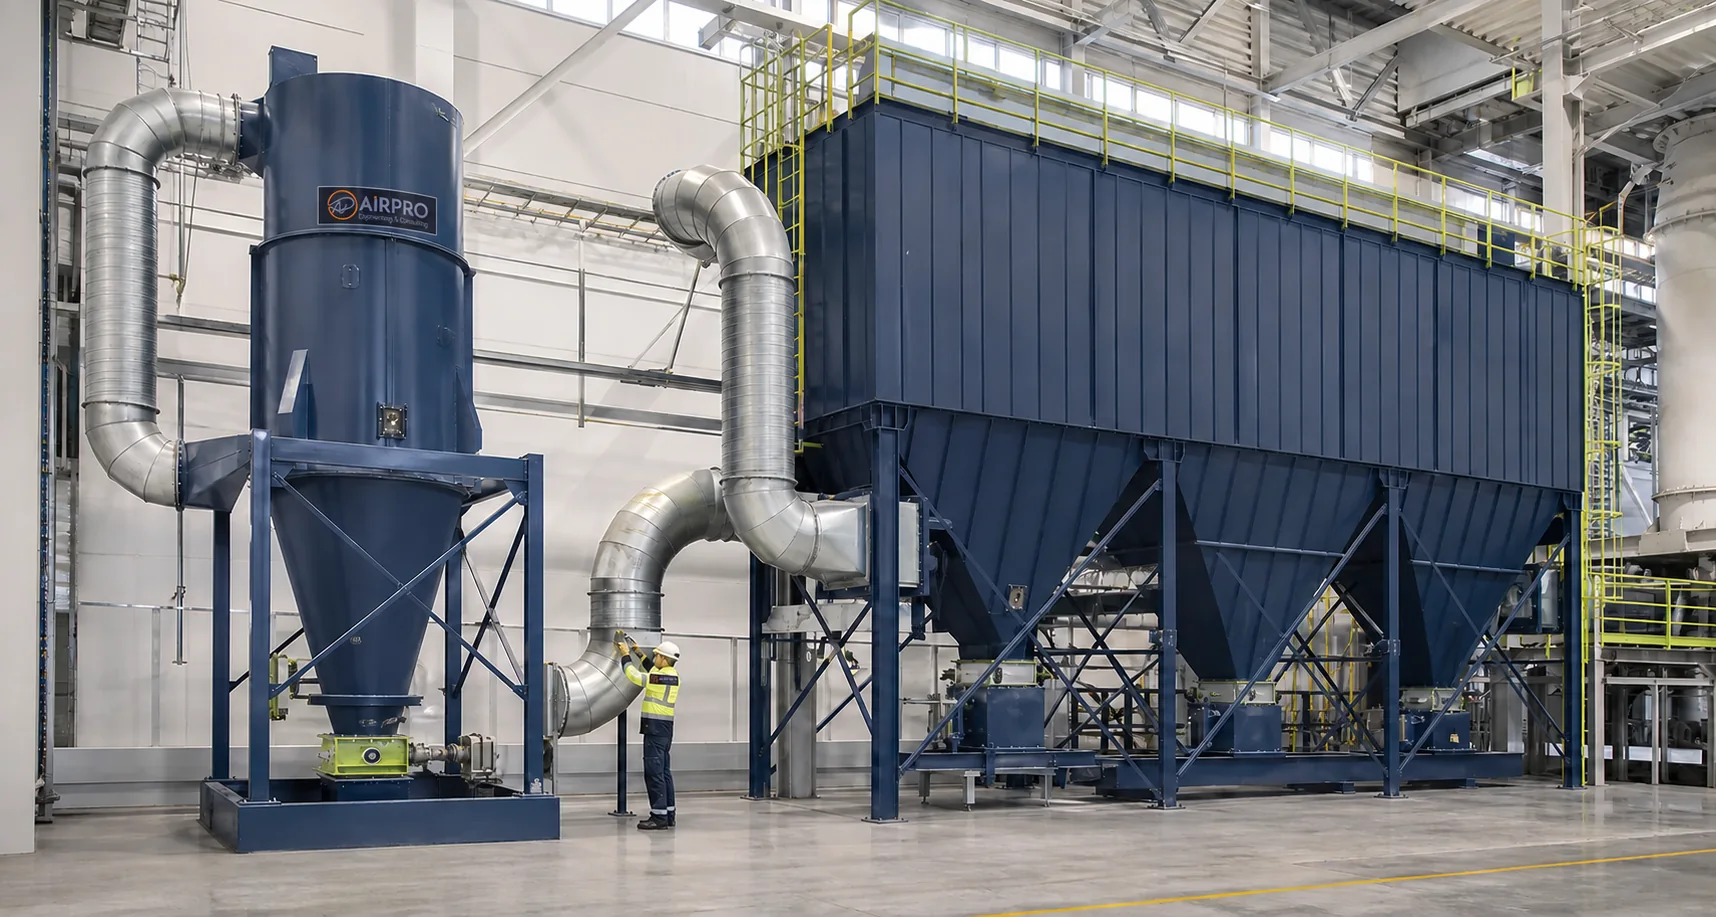
Useful volume
Height, geometry, openings and areas actually occupied determine how air can flow through the building.
Create a reliable balance between extraction, fresh air supply and thermal comfort to ensure a healthy environment in your production areas.
 AIRPRO EXPERTISE
A workshop is not simply a space in which to circulate air. Machinery, doors, temperature differences and existing extraction systems create air movements that can sometimes work against the desired objective.
AIRPRO draws up this layout plan before determining the airflow rates, in order to treat the occupied area without unnecessarily ventilating the entire building.
Height, geometry, openings and areas actually occupied determine how air can flow through the building.
Heat, steam, fumes or aerosols are identified, quantified and linked to production cycles.
Doors, prevailing draughts, existing extraction systems and machinery already create airflow patterns that need to be understood.
Effective extraction requires a well-organised air supply. Otherwise, the building will draw in air through its doors, disrupt sensors and create uncontrolled draughts.
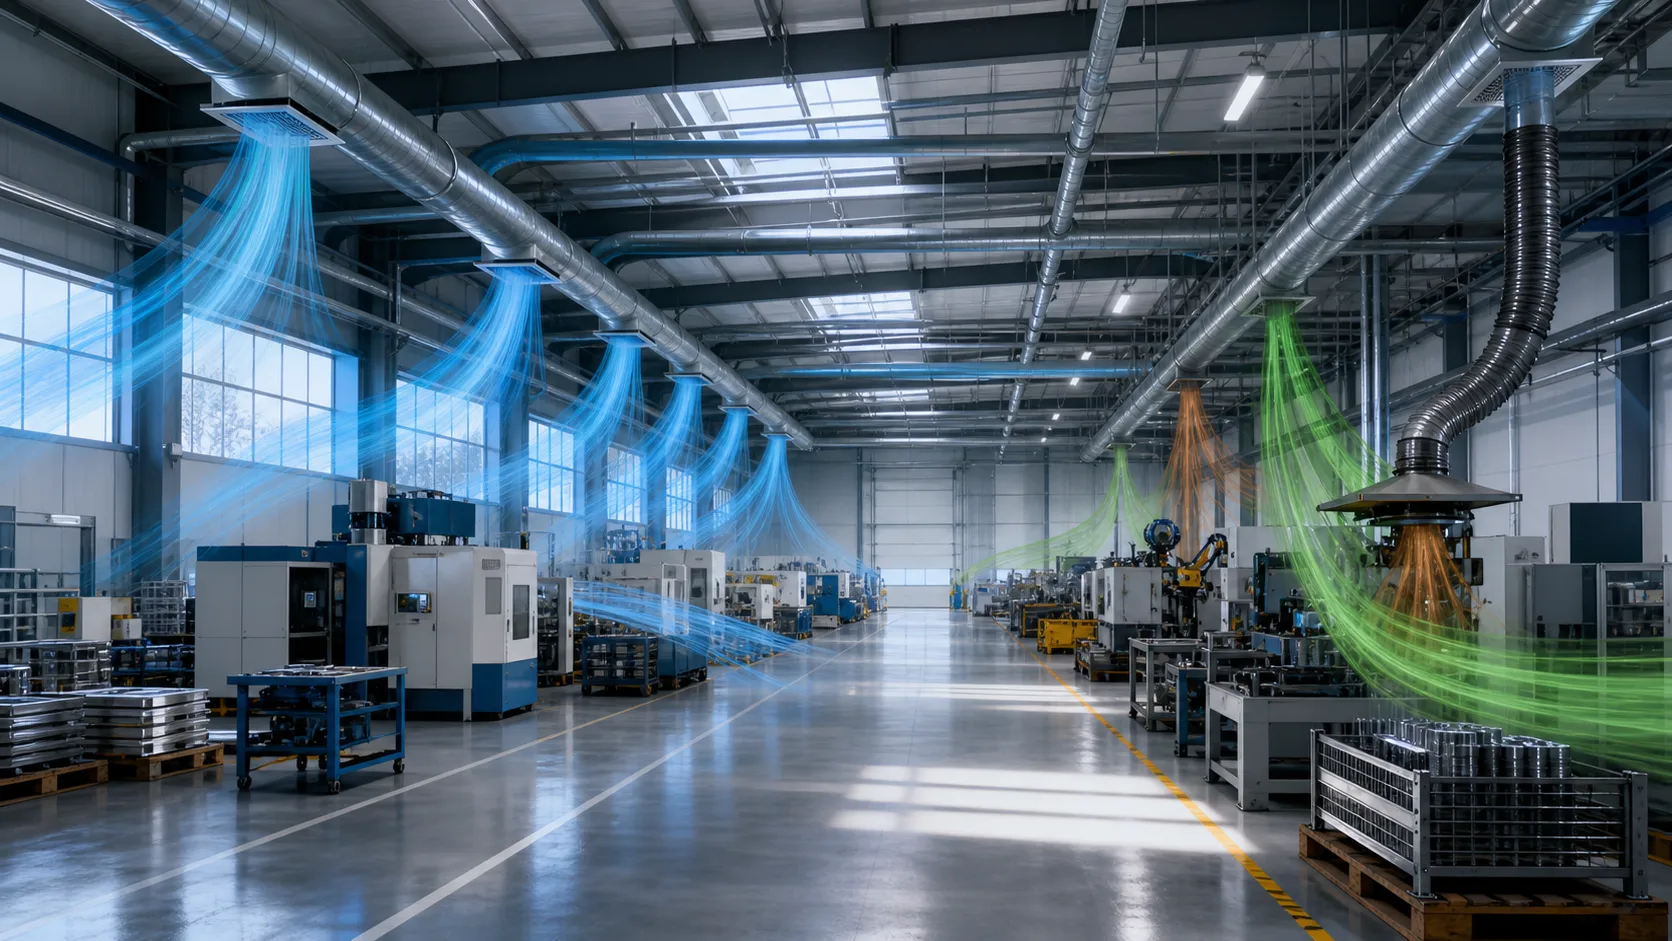
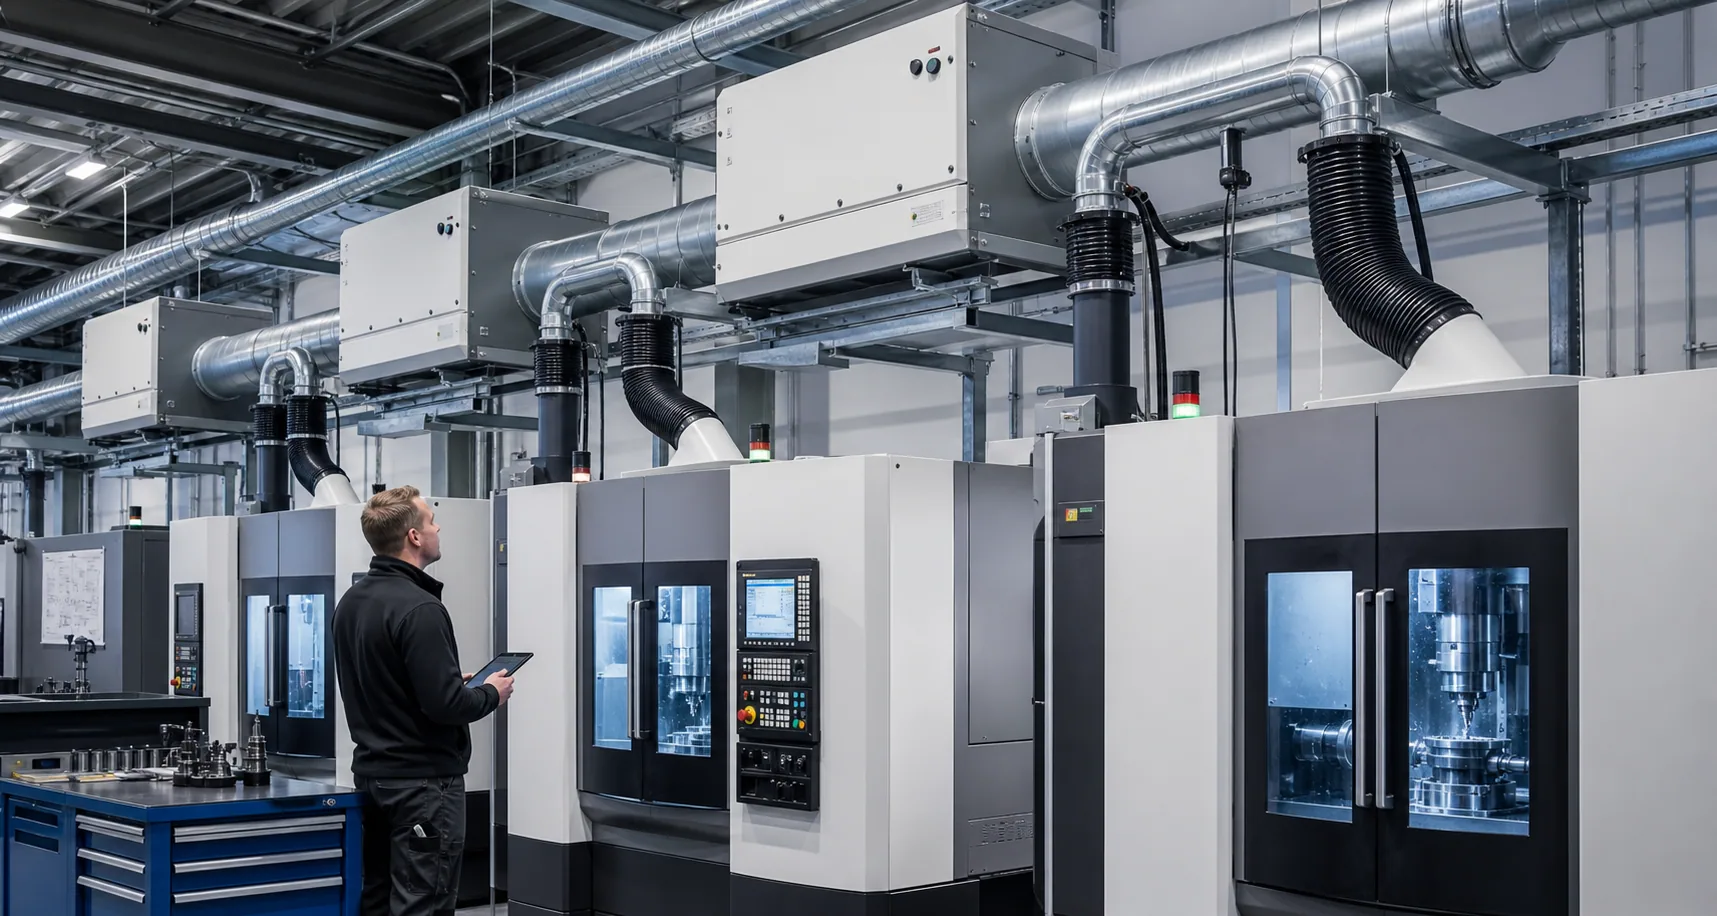
Remove the pollutant or heat at the point of origin.
Re-establish a consistent flow rate to prevent uncontrolled negative pressure.
Deliver fresh air to the relevant areas without causing draughts that cause discomfort.
Adjust the systems to maintain the specified flow rates in the various scenarios.
The air distribution system is designed to deliver clean air to where staff are working, and then direct emissions towards their collection or extraction points.
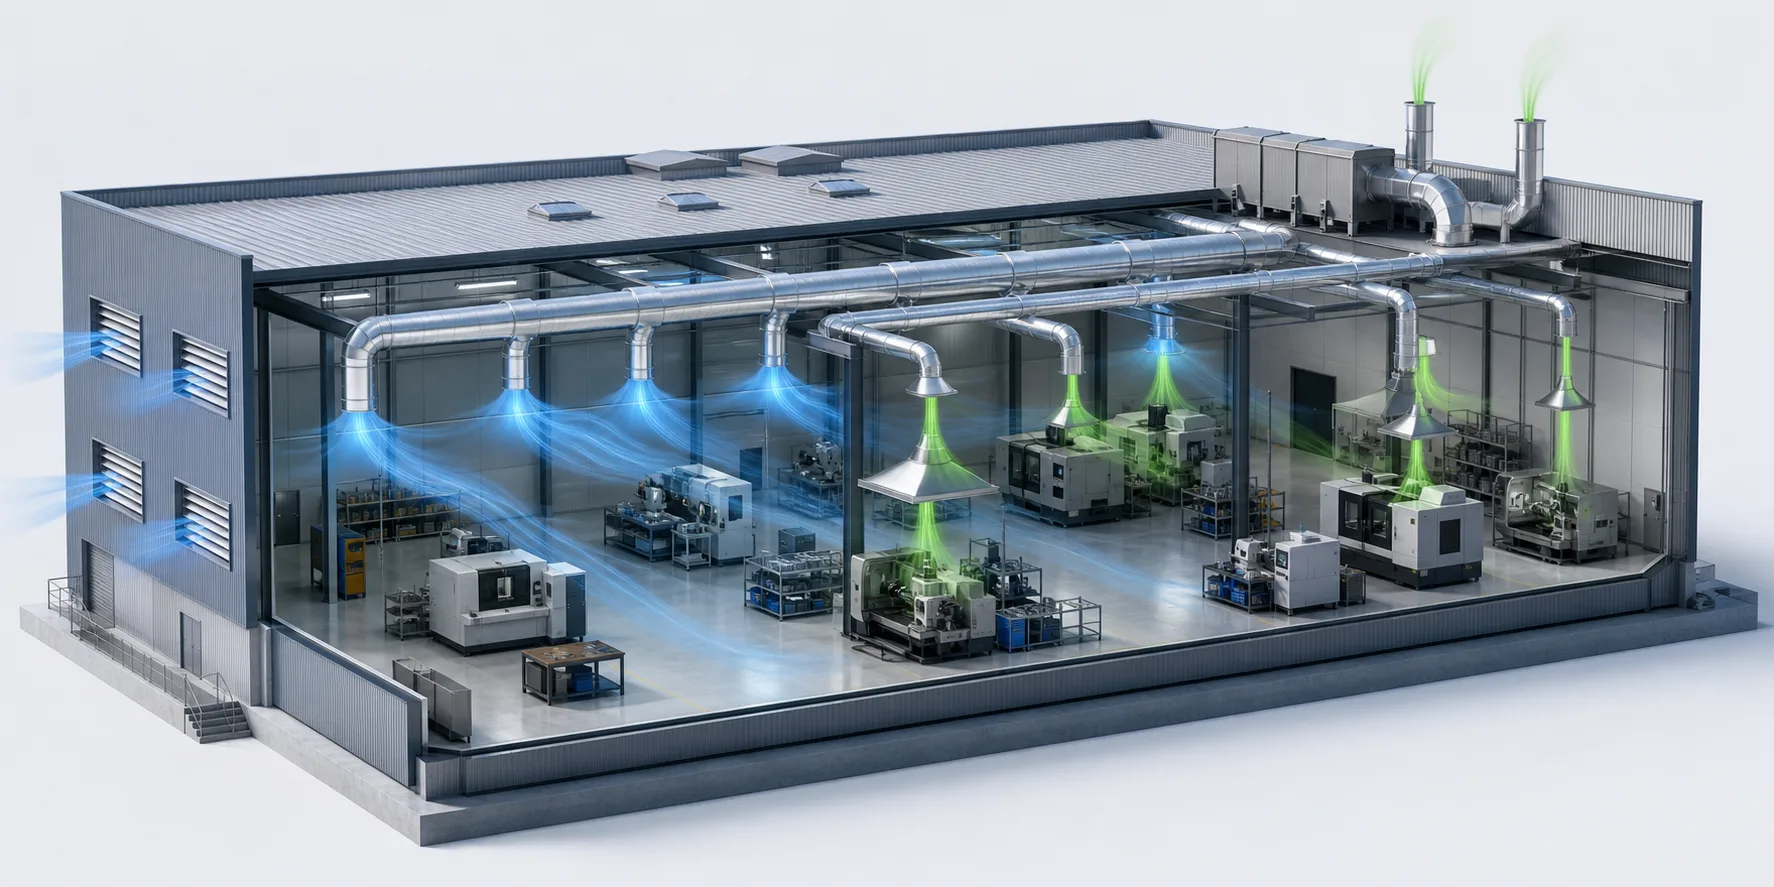
A system may combine several strategies. The choice depends on the nature of the emissions and their ability to disperse within the workshop.
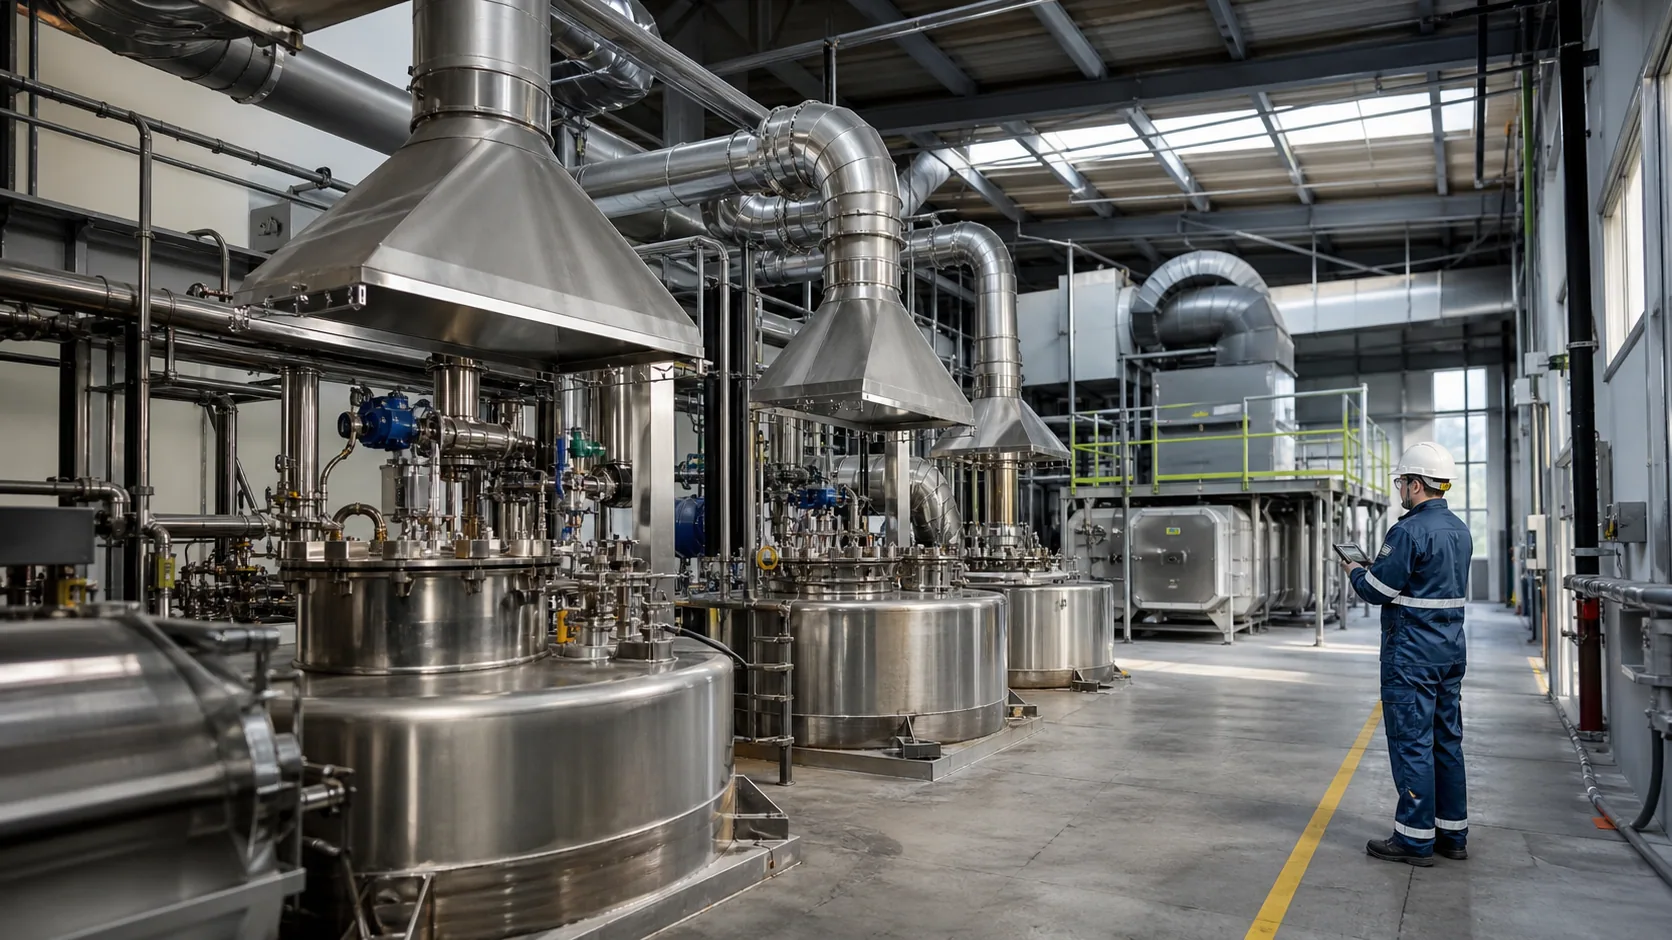
Capture fumes, vapours or heat before they disperse.
Priority: to enclose the source with just the necessary airflow.Renew the air when emissions are distributed throughout the space.
Priority: to avoid dead zones and control airflow.Removing heat by utilising the natural movement of hot air.
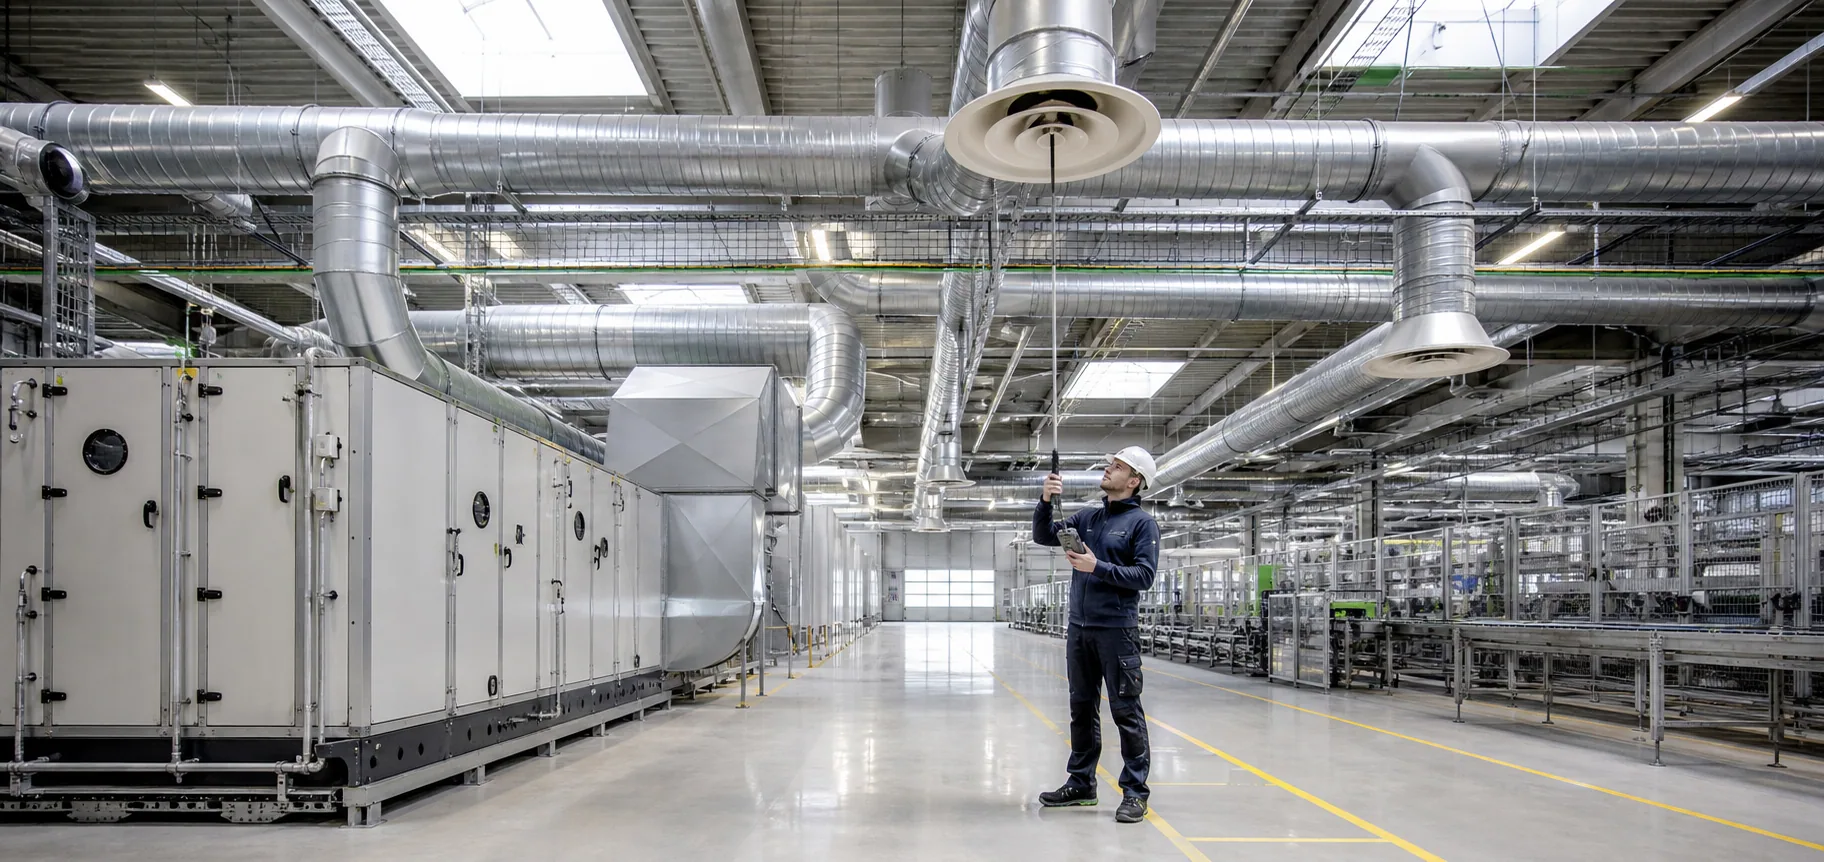
Priority: protect the occupied area before treating the entire space.The measurements link the observed behaviour to the actual conditions within the network. They make it possible to distinguish between a lack of flow and a problem with intake, compensation or distribution.
At air outlets, within ductwork and around openings.
Understanding building balance and pressure drops.
In the occupied zone, at the sources and in the extracted air.
In order to identify peak loads and simultaneous demand.
A plan and a few observations are all that is needed to get started. AIRPRO turns these elements into hypotheses to be tested in the field.
Describe my workshop or call +33 7 57 69 08 40Initial answers to frequently asked questions about ventilation and fresh air supply in industrial environments.
Without a controlled supply of air, the building will develop a negative pressure, and the extraction system will become less effective. Pressure equalisation also allows the flow of fresh air to be managed without creating annoying draughts.
Source extraction remains the priority for localised emissions. General ventilation supplements the system to deal with heat gains and diffuse pollutants that cannot be captured locally.
Volumes, openings, occupancy, machinery, emissions, existing flow rates and thermal constraints form the initial assessment. On-site measurements are then carried out to confirm the assumptions.
Describe your installation, issue or objective. An AIRPRO engineer will provide an initial technical assessment.