
Process heat loads
Machinery, furnaces, production lines and equipment generate heat that needs to be monitored during particularly critical periods.
Designing reliable industrial cooling for workshops, processes and teams, without oversizing energy consumption.
 AIRPRO EXPERTISE
An effective industrial air-conditioning system is not chosen based on square metres alone. It is designed taking into account the heat generated, the building, its intended uses and the expected level of comfort or stability.
Machinery, furnaces, production lines and equipment generate heat that needs to be monitored during particularly critical periods.
Volume, insulation, glazing, roofing and orientation account for a significant proportion of the required cooling capacity.
Working hours, shifts, production start-ups and production cycles cause fluctuations in the demand for cooling.
Temperature, humidity and air velocity are defined according to the people, the products and the process.
Production, distribution and control are designed to function as a single integrated system. An isolated decision at any one stage compromises the performance of the entire installation.
Determine the heat balance and load conditions.
Select a refrigeration capacity suitable for the site.
Delivering treated air to the right place, at the right flow rate.
Adjust the capacity to the actual observed requirement.
These are not two equivalent terms. AIRPRO compares power, simultaneous loads, distances, zoning, redundancy and operational constraints.
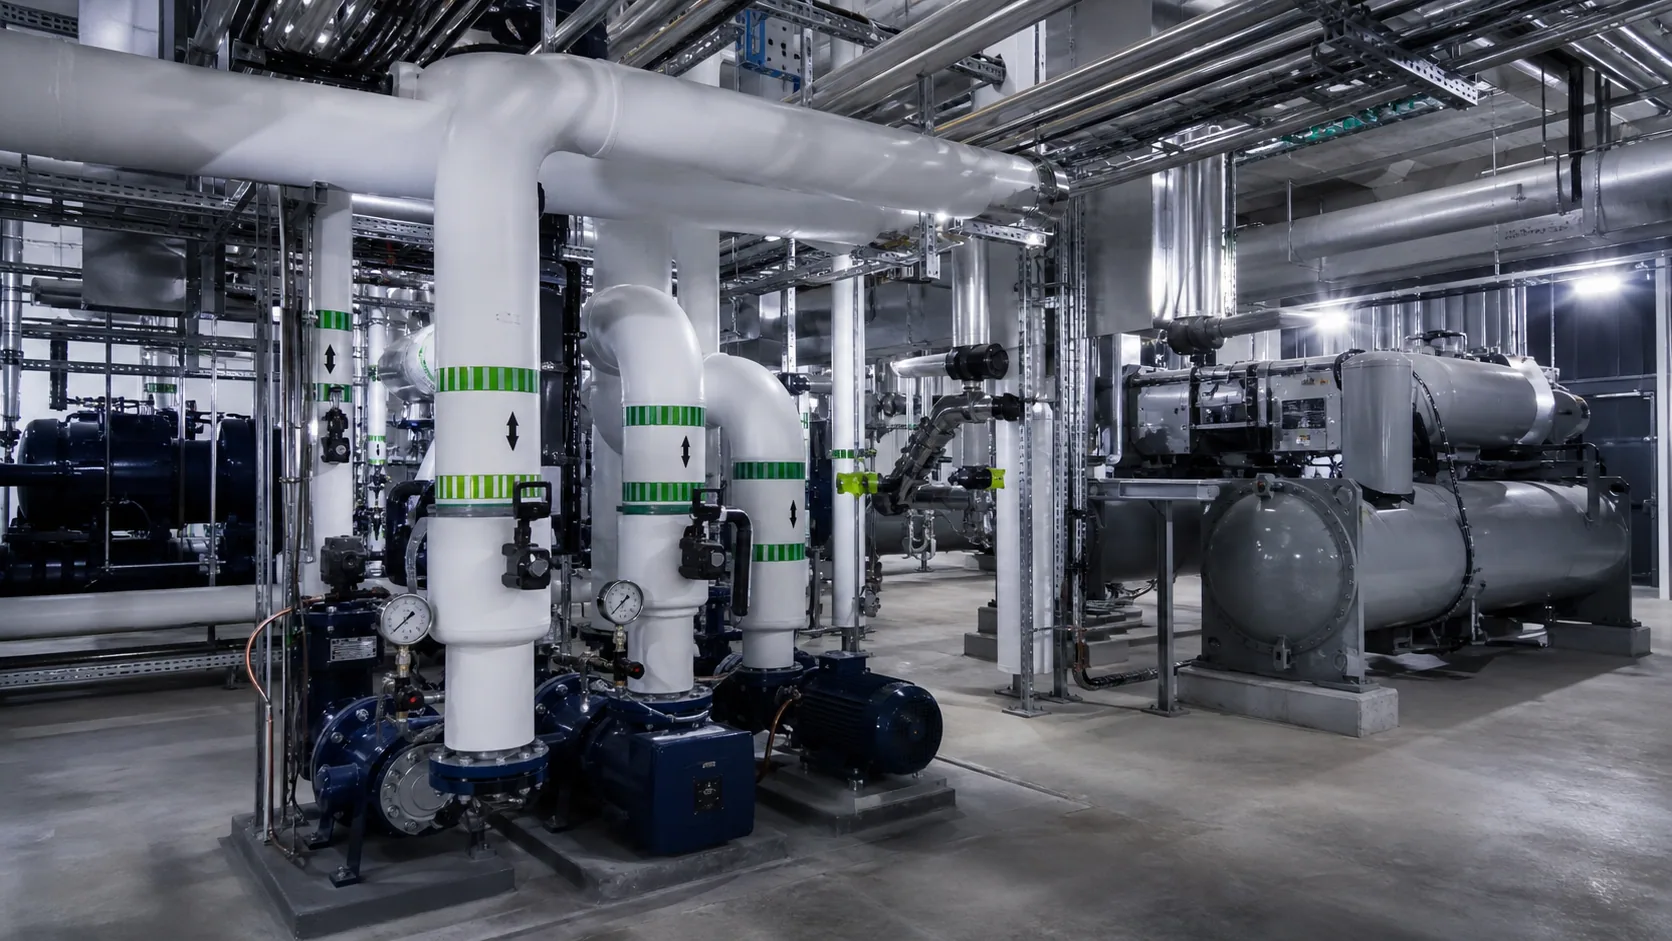
The system supplies air handling units or terminal units via a supply and return network. This configuration is suitable for high-capacity systems and multi-zone buildings.
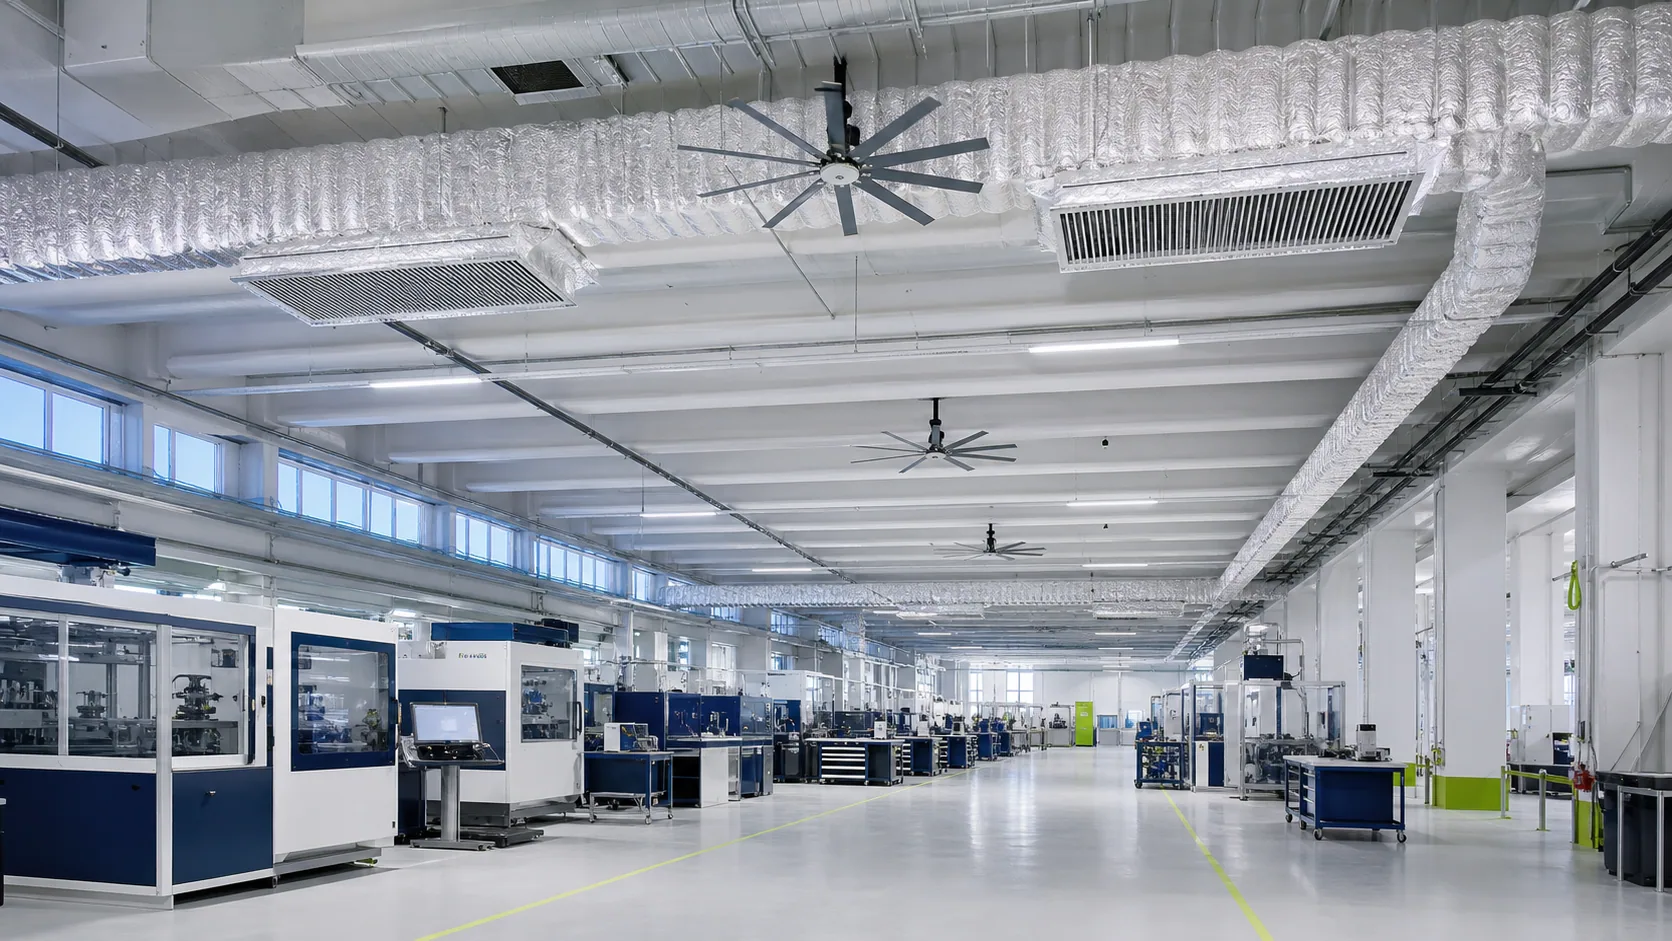
Each unit serves a zone with its own refrigeration circuit. This design is suitable for independent requirements, extensions and phased roll-outs.
The air flow rate, velocity and discharge point are determined on the basis of workstations, machinery and obstacles. The aim is to achieve a uniform temperature without unwanted draughts.
The positioning prevents short circuits and covers the volume actually occupied.
Overhead cranes, racks, machinery and partitions alter air flow patterns.
It is controlled at operator level to ensure comfort and a high standard of work.
Occupied areas and periods of high demand are controlled without unnecessarily cooling the rest of the building.
Before adding capacity, AIRPRO analyses the load, distribution, control and operational constraints.
The capacity may be available but poorly distributed: the supply and return air systems should be checked.
Fixed settings, inappropriate setpoints or avoidable loads can reduce efficiency.
An airflow that is too direct or an excessive air velocity can cause discomfort without effectively treating the target volume.
Fluctuating temperature or humidity can disrupt a material, a measurement or a production rate.
A survey of loads, volumes and usage patterns enables the preparation of a sound and comparable initial technical approach.
Submit my project or call +33 7 57 69 08 40Key points for planning an industrial air-conditioning installation.
The sizing is based on a heat balance that adds up the heat gains from machinery, the building, lighting, people, the sun, openings and outside air.
Reducing avoidable loads, correctly sizing the system, ensuring appropriate air distribution and implementing occupancy- and process-based control all lead to long-term reductions in energy consumption.
Where the process, the products or staff comfort so require, temperature and humidity must be considered together.
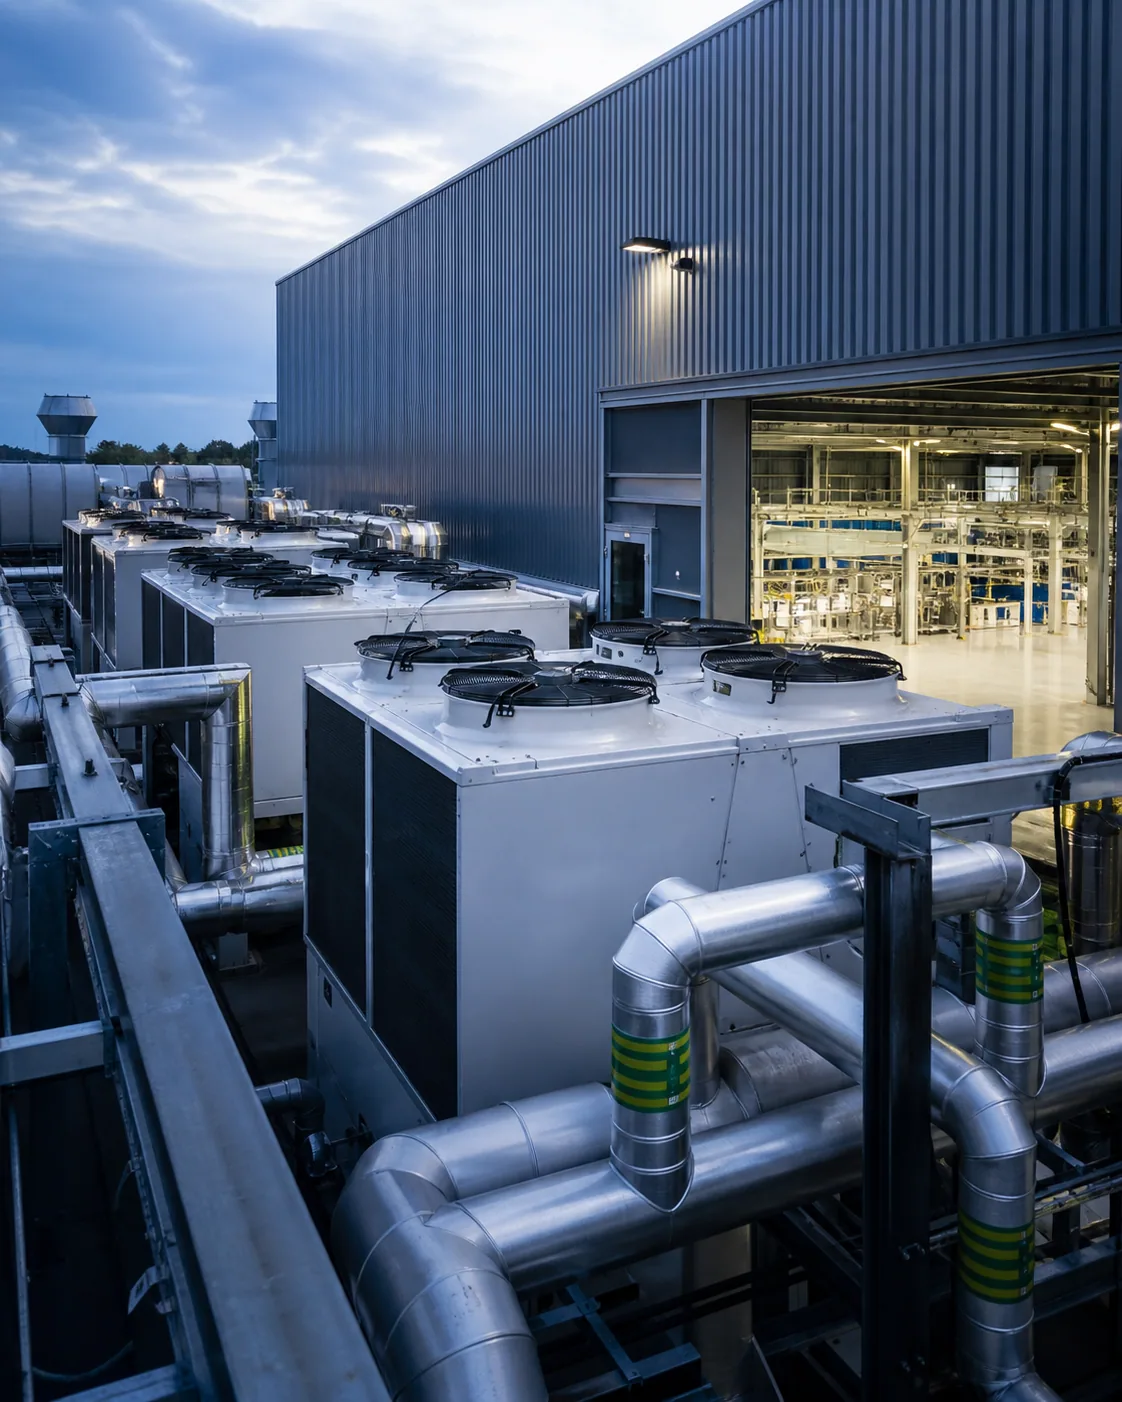
AIRPRO designs a thermal solution tailored to your process, the comfort of your staff and the energy constraints at your site.
The service may include surveys and measurements, thermal analysis, power and flow rate calculations, air distribution strategy, equipment selection, layout plans, control systems and support right through to commissioning.

Describe your installation, issue or objective. An AIRPRO engineer will provide an initial technical assessment.